

Architectural design review in virtual reality
The drawings did not show it. The walkthrough did.
In 2021, GIM Desarrollos was about to build Zen Town, in La Herradura, Mexico. Fyware digitized the amenities and the model apartment and made them walkable in a headset, on a computer and on video. The client reports it found four things about the interior design its drawings never showed.
- Industry
- Housing developer
- Use case
- Interior design review
- Technology
- Virtual reality headset, computer and video renders
GIM Desarrollos, one of Mexico's largest housing developers, hired Fyware in 2021 to digitize Zen Town, its residential development in La Herradura, Naucalpan, State of Mexico: 725 m² of amenities and model apartment A02, 266 m² indoors plus 68 m² of terraces. The walkthrough shipped with three ways in, for a virtual reality headset, for a computer with keyboard and mouse or an Xbox controller, and as video renders, because the client needed to show it without depending on a headset. The use the client reports was design. Walking the apartment before building it, its team found four things the drawings never showed.
The figures and where they come from: the surface areas, the three ways in and the scope come from the project quote, dated October 2021. The four design findings and the two completed apartments with the corrected kitchen are reported by Roberto Carrillo, of GIM Desarrollos, in a meeting with Fyware in August 2026, and that is how they are published. This case reports no sales result: the client asked that none be attributed to it, and this page honors that condition.
How it came together
An apartment reviewed by walking it
The challenge
Local zoning allowed few units on a large lot, so the prototypes came out enormous, hundreds of square meters each. A drawing tells you how many meters a kitchen has. It does not tell you whether it feels small once you are standing in it, and finding that out on site already costs a wall.
The idea, and it is GIM's
Walk the model apartment before building it, and be able to do it without a headset. The client asked that it also run on an ordinary computer, with keyboard and mouse or with an Xbox controller, because the people whose design opinion mattered were not always going to put a headset on.
What we built
The amenities and model apartment A02 modeled from the client's .DWG drawings, the real-time walkthrough in all three ways in, 40 360° renders of the development, and the high definition video this page's clips are cut from.
How do I know an apartment layout works before it is built?
A residential project gets approved on drawings and renders, and the first thing lost there is lived scale. The square meters are on the floor plan, the layout is on the floor plan, and still nobody knows what it feels like to walk into that kitchen until the kitchen exists. It is the same gap this site documents from the sales side in the 360 tour for off-plan apartment sales, except that here the one who needs to see it is the developer.
In Zen Town the walkthrough was built from the client's own architectural drawings and delivered at full scale. Its team walked it, and what came out was a short, concrete list: the kitchen came out small, the closet was not enough, the bedroom layout did not work the way it looked on plan, and the master bedroom was missing its double vanity. None of the four is a calculation error. All four are things you only see once you are standing inside.
Of those four findings, the client incorporated two. The two apartments that were completed were built with a larger kitchen and with walls the walkthrough helped remove. The other two, the closet and the double vanity, stayed as they were, by the client's own decision. The tool does not decide: it shows, and the one who decides what gets corrected is the developer, with its budget and its judgment in front of it.
The part that makes this work, and that is always underestimated, is that the walkthrough did not depend on a headset. The design opinion comes from the director, from the architect, from the partner, and those people are not putting on a headset for a half-hour meeting. That is why the same model ran on a laptop with keyboard and mouse or with an Xbox controller, and why it also shipped as video: a walkthrough that only exists in a headset is a walkthrough half the committee will never see.
Where the other three came up
What was delivered
Four frames from the walkthrough, one per area where the client reports a finding.
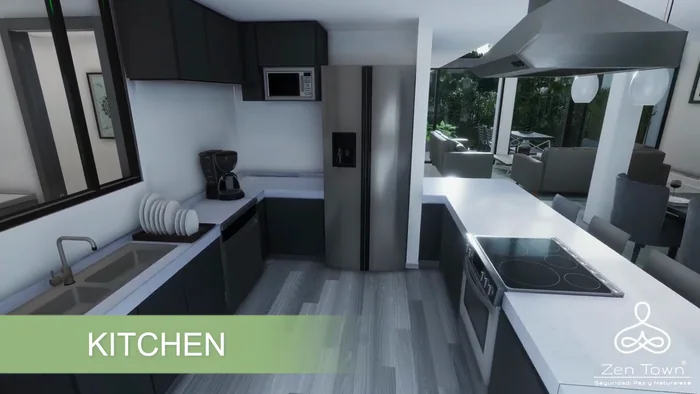
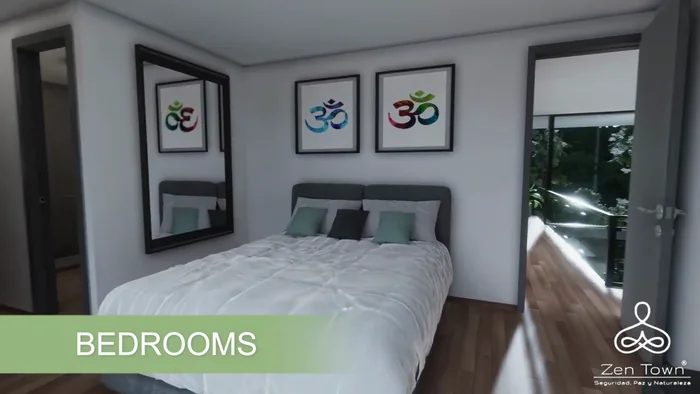
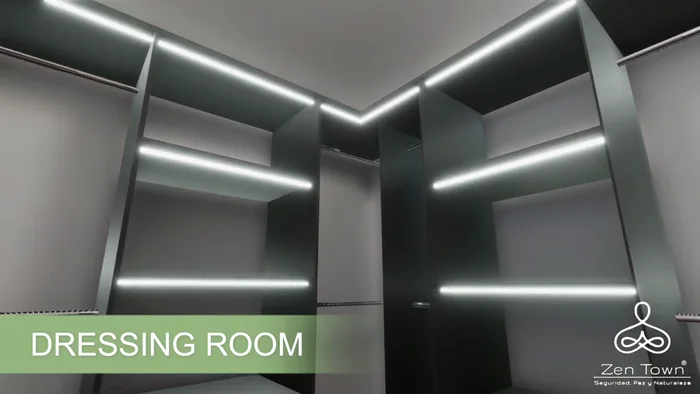
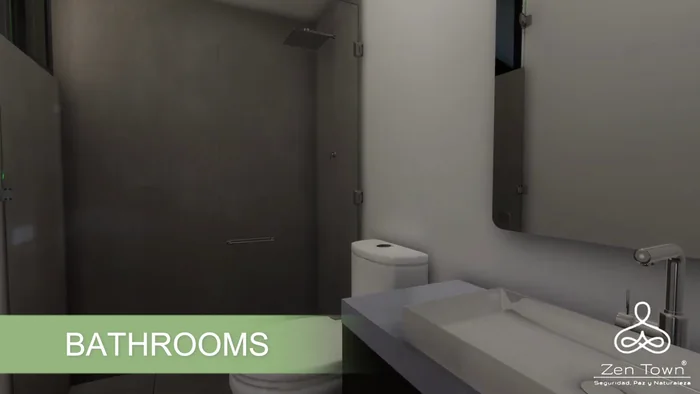
“On the design side, thanks to their program, we removed walls and we saw the architectural opportunities.”
What this case does not say
Zen Town was not completed, and this case reports no sales result. Mexico's high-ticket residential market stalled, and the client describes it exactly that way: there is demand, but not purchasing power in that range. Of the ten planned units, two are finished and a third is half built. None of that was caused by the walkthrough, and none of it would have been solved by one.
We publish this project because the client authorized exactly one thing: the use it actually had, which was design. He also asked that no commercial result be attributed to it, and he is right, so none is attributed here. Of the four findings, two were incorporated and two were not. The first part is the case; so is the second, because a tool that shows does not oblige anyone to correct.
Project sheet
- Client
- GIM Desarrollos
- Development
 Zen Town · La Herradura, Naucalpan, State of Mexico
- Year
- 2021
- Scope
- Amenities (725 m²) and model apartment A02 (266 m² indoors plus 68 m² of terraces)
- Amenities
- Indoor pool, fitness center, massage cabins, steam bath, jacuzzi, yoga room, teppanyaki, business center and jogging track
- Access
- Virtual reality headset · computer with keyboard and mouse or Xbox controller · video renders
- Also
- 40 360° renders of the development, in a web viewer with no extra licenses
- Source material
- Architectural drawings in .DWG and PDF, provided by the client
- Development
- 15 business days for the amenities and 8 for the model apartment, per the quote
- Reported use
- Interior design review. No sales result is attributed to it
What makes it work
Four decisions worth repeating
- The walkthrough runs without a headset, on an ordinary computer. The design opinion comes from whoever never puts one on.
- The whole model apartment gets digitized: the findings came up in the kitchen, the closet and the bathroom, which is where nobody looks at a render.
- Modeling starts from the client's drawings in .DWG: the review is only as useful as the recreation is faithful.
- The review happens before the first wall. After that, every finding is a demolition.
The architectural project, the design decisions and the construction belong to GIM Desarrollos, who defined what was built and what was corrected. Fyware built the walkthrough they reviewed it with.
Frequently asked questions
How do I know an apartment layout works before it is built?
By walking it at full scale in a 3D model built from the drawings. A drawing tells you how many square meters a kitchen has, but it does not tell you whether it feels small once you are standing in it, and that is the difference that shows up on site when it already costs a wall. In this project, GIM Desarrollos walked Zen Town's model apartment before building it and its team found four things about the interior design the drawings never showed: the kitchen came out small, the closet was not enough, the bedroom layout did not work, and the master bedroom was missing its double vanity. The two apartments that were completed were built with the larger kitchen.
Can a project be walked in virtual reality without buying headsets?
Yes, and in this case that was the requirement. The same walkthrough runs on an ordinary computer, with keyboard and mouse or with an Xbox controller, and it was also delivered as video renders so it could be shown with nothing to install. A headset gives the truest sense of scale, but the design opinion usually comes from someone who is never going to put one on: the director, the architect, the partner. If the walkthrough only exists in a headset, that opinion never arrives.
What is needed to turn drawings into a virtual walkthrough?
The architectural drawings in .DWG and PDF, which the client hands over before kickoff, plus the references for finishes and furniture. In Zen Town the scope was 725 m² of amenities and model apartment A02, 266 m² indoors plus 68 m² of terraces, and the quote estimated 15 business days for the amenities and 8 for the apartment. Surface area and level of detail set the timeline, and it is calculated per independent area.
When in the project should the review happen?
Before the first wall. The review is worth something while changing the design is still a desk decision; once construction starts, every finding is a demolition. In this project the review happened before building, which is why the client could correct the size of the kitchen and remove walls in the apartments that were completed.
 Tom Klukowski
Fyware Partner · Valcre Marketing
Want a result like this in your operation?
Fyware has delivered 750+ XR projects for clients like Gerdau Corsa, Cummins and Medverse, from Mexico in US Central Time. Tell us your case and we will tell you what is feasible, how long it takes and what it costs.
We build the full-scale walkthrough from your drawings, for headset and for computer, and your team walks it before correcting means demolishing.
See real estate visualization Talk about a project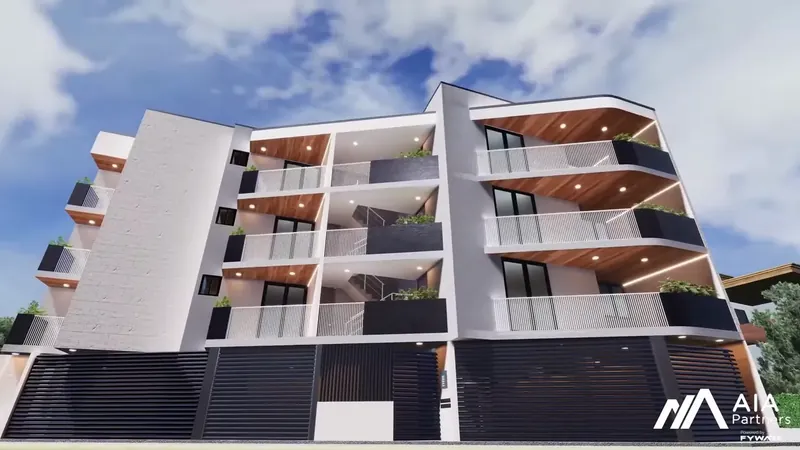 360 tour for off-plan sales
 Interactive architectural visualization
 AR scale model for real estate