
Quality Inspection at Your Mexico Plant: Where Verdicts Drift
 By Carlos Franco, Co-Founder & CEO at Fyware · LinkedIn
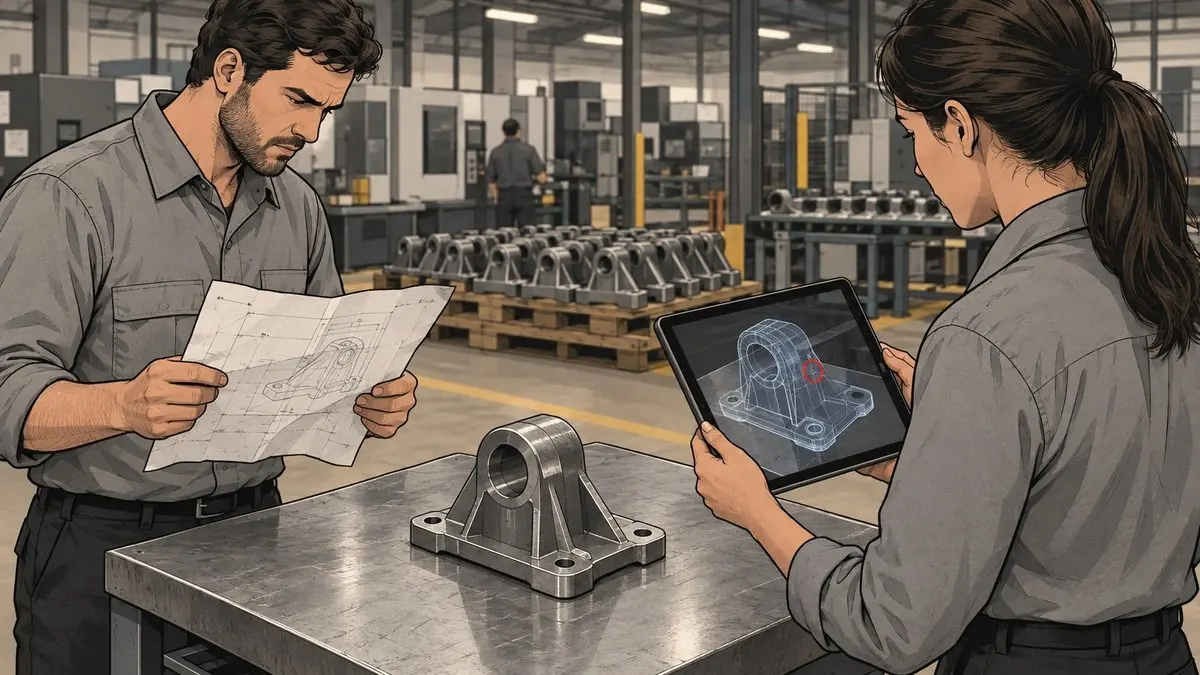
The short answer: quality inspection compares a part against a criterion, and it usually breaks down because that criterion lives on a printed drawing or in one inspector's memory. When one GIRI client digitized its work instructions in a 250 person plant, it measured 62.3% fewer execution errors and US$1.5 million recovered per year.
Rev C in the binder at the end of the line. Rev D on the customer portal. That gap is how most of the quality escapes I have been asked to look at begin, and it is rarely visible from the US side of the operation, where the scorecard only shows the claim.
I run a company in San Luis Potosí that deploys digital work instructions and builds augmented reality and VR training for industrial plants in Mexico and abroad. What I have learned about where inspection fails is less about people than most corrective action reports suggest.
What is quality inspection in manufacturing?
It is measuring, examining or testing a characteristic of a part and comparing it against a requirement: the drawing, the customer specification or a master sample. The output is a decision, release or hold, and a record of that decision.
The question that decides whether an inspection program works is what the part is being compared against, and whether every inspector on every shift compares it against the same thing.
The four types of quality inspection on a line
By when they happen:
- Receiving inspection: supplier material and components, before they enter the line.
- First article inspection: the first part after a start-up, a model change or a tooling adjustment, released before the run continues.
- In-process inspection: fixed points on the route, sampled or 100%.
- Final or pre-shipment inspection: the finished product against what the customer ordered.
By method: visual, dimensional (calipers, gauges, CMM) and functional. Visual is the most common because it needs no equipment, and for the same reason it depends most on the person doing it.
Why do two inspectors give two verdicts?
Because each one compares against something different. One checks against the drawing revision in the binder. Another against what the previous shift supervisor explained. A third against the good part someone left on the table months ago, from a lot nobody can name anymore.
The record does not help either. A phone photo, a spreadsheet cell that says "OK", and no way to prove later which drawing revision the part was released against. When the claim arrives, the plant cannot reconstruct what happened. It contains and re-sorts, and the cost lands on whoever owns the supplier relationship.
First article inspection has its own version of this. The first part passes with full start-up rigor, the run drifts a few hours later, and in-process checks have relaxed because the first one was fine.
Where should the acceptance criterion live?
In front of the inspector, at the point of inspection, in the current revision. That is what digital work instructions do: the acceptance criterion stops living in someone's experience and sits on the screen, with images of good and bad, tied to the revision that is actually in force.
The tool changes how people feel about the job, too. In a November 2024 A/B test at a global auto parts manufacturer, running the same procedure, 100% of the group using digital instructions reported feeling capable of performing their activity, against 11% of the group working on paper. That is self-reported capability, with no test behind it. I cite it because it shows how much the tool in front of a person matters.
The hard number is the error figure from the short answer, measured by a GIRI client in its own plant. If your plants still inspect against printed sheets, the warning signs are in paper work instructions.
What changes when the CAD model sits on the part?
For visual inspection of parts with complex geometry, a screen still forces translation: look at the drawing, look at the part, compare in your head. Twyn removes that step. Through an iPad camera it overlays the CAD model on the physical part, tracks the part by its own geometry with no markers, and shows the deviation where it is. The finding is marked on the image and the session exports to XLS, CSV or PDF.
Those facts come from Visometry, the manufacturer. Fyware is its official distributor in Mexico and handles licensing, initial CAD preparation in Twyn Studio, training for the quality team and first-line support in Spanish. That matters if your inspection happens in a Mexican plant and your quality engineers sit in Michigan or Ohio. We have not published a Twyn case of our own yet, so I will not put a Fyware number on it.
It fits large or heavy parts that travel to the quality lab today, welded and assembled variants, and every first article. It does not replace metrology when the tolerance is in microns. Details are on AR visual quality inspection, and the wider market picture in augmented reality in Mexico.
How much does it cost to digitize quality inspection?
There are three separate pieces:
- Twyn: licensed and quoted through us as the distributor for Mexican sites.
- Inspection instructions: the platform is the cheap part; writing them is the expensive part. In the 2024 pilot we timed documenting ten instructions: 125 hours the first time and 45 the second at one plant, 170 and 60 at the other.
- Training new inspectors on defects you cannot produce on purpose, in a custom simulator: projects start at US$15,000, around a month for an awareness module and about three for a full simulator. Scope is on industrial solutions.
Before quoting any of the three, find the station where the defect is born. The error-by-station record from a training needs analysis holds that number, and most plants already keep it.
Frequently asked questions
What are the main types of quality inspection?
By timing: receiving inspection, when material arrives; in-process inspection, at fixed points on the line; and final inspection, before shipment. First article inspection is a special in-process check released before the production run continues.
What does a quality inspector do in manufacturing?
Compares the part against the current acceptance criterion, decides release or hold, records the decision and escalates anything out of the ordinary. The job is only as reliable as the reference the inspector is comparing against.
What is the difference between QA and QC in manufacturing?
Quality control checks the product: inspection, testing and the records that go with them. Quality assurance designs the system that prevents defects, from the control plan to supplier qualification. Inspection is a quality control tool.
What is first article inspection?
A complete check of the first part produced after a start-up, model change or tooling adjustment, against the current drawing, before the run is authorized. It catches setup errors; the run itself still needs in-process inspection.
Does augmented reality replace the quality inspector?
No. It removes the translation from drawing to part: the CAD model appears on the part and the deviation shows in place. Engineering defines the criterion when it prepares the inspection, and the inspector runs it and documents what is found.
With last year's claims and rework on the table: digital work instructions ROI calculator.
 Tom Klukowski
Fyware Partner · Valcre Marketing
Before we quote, we check whether virtual reality fits your operation
Fyware has delivered 750+ XR projects for clients like Gerdau Corsa, Cummins and Medverse, from Mexico in US Central Time. Tell us your case and we will tell you what is feasible, how long it takes, and on what budget.
Get the next articles
Practical guides on VR, AR and industrial training. No spam: we only write when we publish.